SMOOTH DESIGN CO.
Create Your First Project
Start adding your projects to your portfolio. Click on "Manage Projects" to get started

Twin Gables
Location
Hout Bay, Cape Town
Type
Residential new-build dual dwelling
Scope
Architecture and interior architecture
Status
Design complete
The clients are three generations of one family, determined to live together without living on top of one another. The brief asked for two complete dwellings — own kitchens, own entrances, real privacy — inside what reads from the street as a single house.
The answer is a pair of matched gables on a shared stone plinth, joined by a recessed link that holds the common entrance. Each household takes one gable, one terrace and one level of the garden; the link is the only room both own. Timber cladding and steel-framed glazing repeat identically on both volumes, so neither reads as the main house and neither as the annexe.
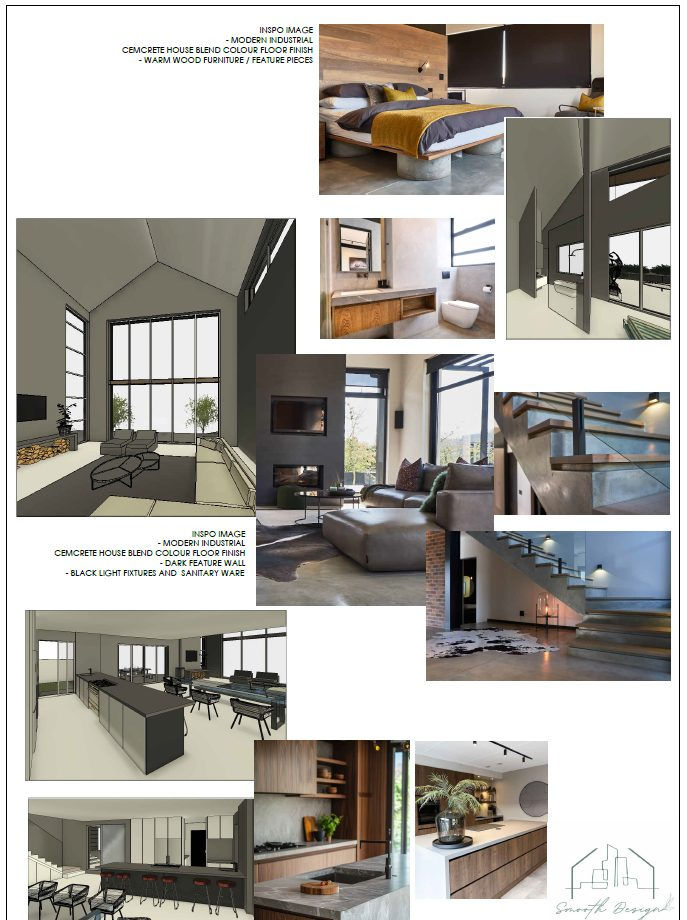
The interiors were developed in the same model as the building, so the two households diverge inside without breaking the exterior. Each dwelling carries its own concept board: internal renders taken straight from the working model, set against reference imagery and the actual sampled materials — screeded floors in two blends, quartz counters, black steel fixtures. House one runs light, with timber eaves and vanilla-toned floors; house two goes modern industrial, dark feature walls under the same white ceilings. The boards are agreed before the first joinery drawing, which is what keeps the built interior and the drawn exterior one project.
Two households under one roofline — neither one the annexe.